




5 Beds
4 Baths
3,432 SqFt
5 Beds
4 Baths
3,432 SqFt
Key Details
Property Type Single Family Home
Sub Type Single Family Residence
Listing Status Active
Purchase Type For Rent
Square Footage 3,432 sqft
Subdivision Belmond Reserve Ph 2
MLS Listing ID TB8557694
Bedrooms 5
Full Baths 4
HOA Y/N No
Year Built 2022
Lot Size 6,098 Sqft
Acres 0.14
Lot Dimensions 50x120
Property Sub-Type Single Family Residence
Source Stellar MLS
Property Description
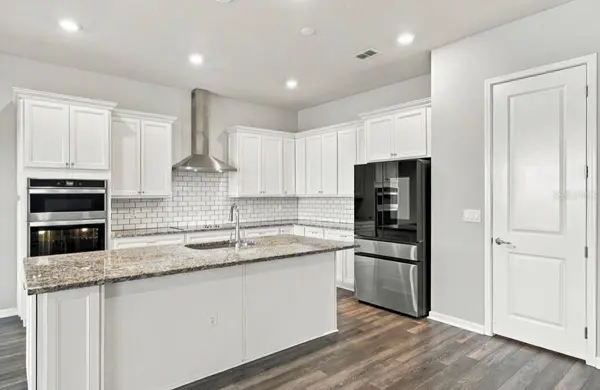
High ceilings and 8-foot doors create an open, airy feel throughout. The bright open-concept main living area is perfect for everyday living and hosting, while a flexible room/office with glass French doors provides versatile space. The chef's kitchen features generous counter space, newer stainless steel appliances, an oversized pantry, and granite countertops.
On the first floor, a private mother-in-law/guest suite includes its own walk-in closet and full bathroom. Upstairs, a large bonus room adds further flexibility. Every bedroom features a spacious walk-in closet. The primary suite stands out with an extra-large walk-in closet, linen closet, dual sinks, a garden soaking tub, and a separate walk-in shower. Granite countertops finish the bathrooms.
Two large sliding glass doors open the home to a private covered screened patio overlooking the pond and a massive backyard. The tandem 3-car garage provides ample parking.
Community amenities include pickleball courts, a large swimming pool with a community room, a dog park, and a kids' playground. The location offers convenient access to shopping, Publix, Target, Starbucks, Moore's Exotic Animal Ranch, Summerfield Sports Complex, and more.
To qualify, applicants must demonstrate a monthly income of at least 2.5 times the rent amount after taxes. Schedule a showing of this spacious, beautiful home before it's gone.
Location
State FL
County Hillsborough
Community Belmond Reserve Ph 2
Area 33579 - Riverview
Interior
Interior Features Ceiling Fans(s), Eat-in Kitchen, High Ceilings, Kitchen/Family Room Combo, Solid Surface Counters, Solid Wood Cabinets, Thermostat, Walk-In Closet(s), Window Treatments
Heating Central, Electric
Cooling Central Air
Furnishings Unfurnished
Appliance Built-In Oven, Dishwasher, Disposal, Microwave, Range, Range Hood, Refrigerator
Laundry Inside, Washer Hookup
Exterior
Garage Spaces 3.0
Community Features Clubhouse, Playground, Tennis Court(s)
Amenities Available Clubhouse, Maintenance, Park, Pickleball Court(s), Playground, Pool, Tennis Court(s)
View Y/N No
Water Access No
Attached Garage true
Garage true
Private Pool No
Building
Story 2
Entry Level Two
New Construction false
Others
Pets Allowed Cats OK, Dogs OK
Senior Community No
Membership Fee Required None
Virtual Tour https://www.propertypanorama.com/instaview/stellar/TB8557694

Nearby Locations
"Whether you're buying your first home, searching for something new, or getting ready to sell, every real estate journey is unique. Having the right information and guidance can make the process easier from start to finish. No matter where you are in your journey, the goal is to make your next move with confidence."