



6 Beds
6 Baths
6,132 SqFt
6 Beds
6 Baths
6,132 SqFt
Open House
Sat Oct 31, 12:00am - 2:00pm
Key Details
Property Type Single Family Home
Sub Type Single Family Residence
Listing Status Active
Purchase Type For Sale
Square Footage 6,132 sqft
Price per Sqft $406
Subdivision Talis Crossing
MLS Listing ID O6446070
Bedrooms 6
Full Baths 4
Half Baths 2
Construction Status Completed
HOA Y/N No
Year Built 2026
Annual Tax Amount $3,035
Lot Size 2.000 Acres
Acres 2.0
Property Sub-Type Single Family Residence
Source Stellar MLS
Property Description
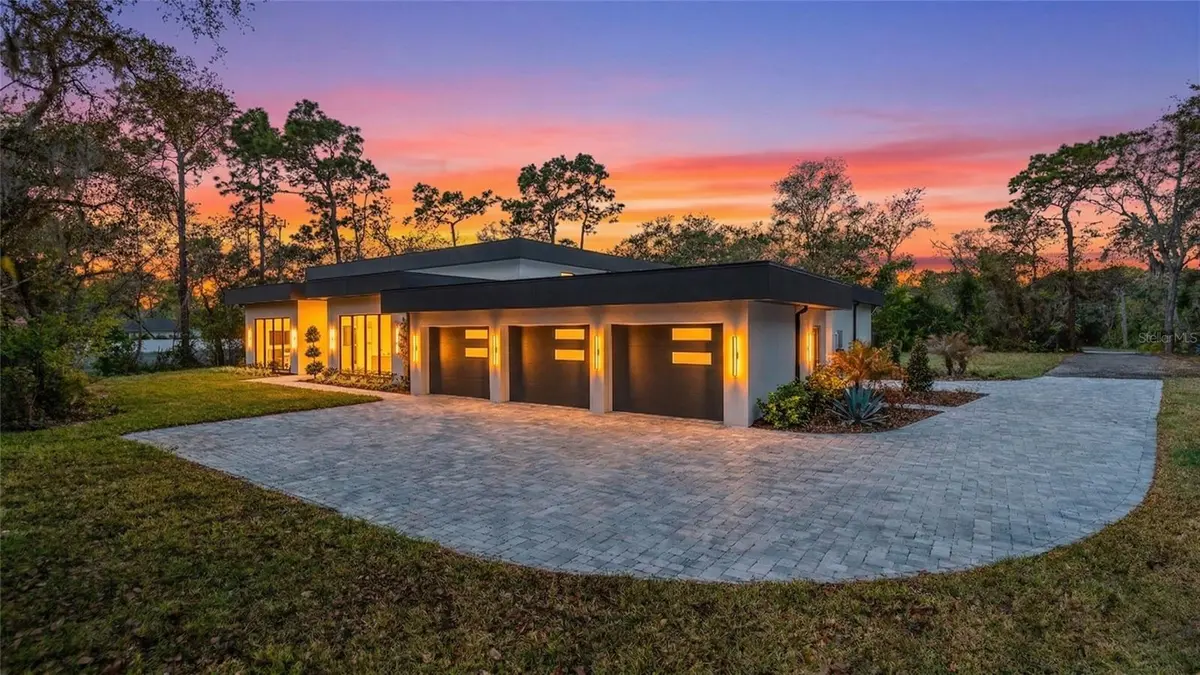
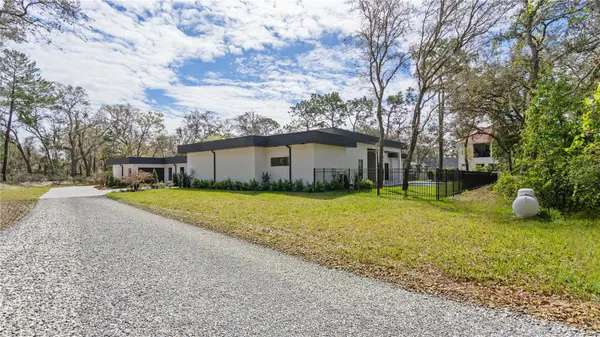
Some homes are simply purchased. Others are reserved for those who have earned the privilege of owning something truly extraordinary. Privately nestled in Winter Springs, this brand-new, 8,000 SF architectural estate represents a level of luxury, sophistication, and exclusivity rarely offered. Now, with a compelling price improvement, the seller is including the additional buildable front parcel, creating an extraordinary opportunity to establish a private compound, develop a separate residence, or preserve the additional acreage as an enduring sanctuary of privacy and seclusion.
The experience begins at custom glass French doors opening to an exquisite marble mosaic foyer, setting the stage for the remarkable craftsmanship throughout. Beyond, a magnificent great room rises to 16-foot ceilings, where celestial windows invite natural light to dance across refined finishes, a panoramic fireplace, and a custom bookcase wall. An extraordinary 18-foot sliding glass wall effortlessly dissolves the boundary between indoors and out, revealing 1,125 SF of covered outdoor living designed for unforgettable entertaining.
At the heart of the residence, a statement 13-foot island anchors a chef's kitchen appointed with a complete GE Café appliance suite, pot filler, custom pet station, and discreet butler's pantry. A sophisticated marble and terrazzo wet bar provides an elegant setting for intimate gatherings and grand celebrations alike.
Thoughtfully designed for those who value personal space, two lavish primary suites occupy opposite wings of the residence, each offering a private retreat complete with an indulgent spa-inspired wet room, soaking tub, curbless entry, and four-port shower system. A private theater, dedicated fitness studio, and two distinguished executive offices framed in architectural storefront glass complete a lifestyle where productivity, wellness, and leisure exist in perfect harmony.
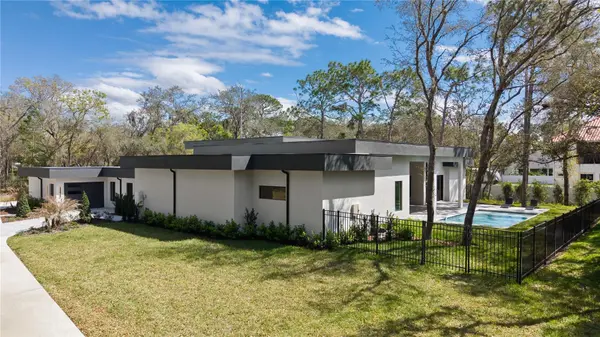
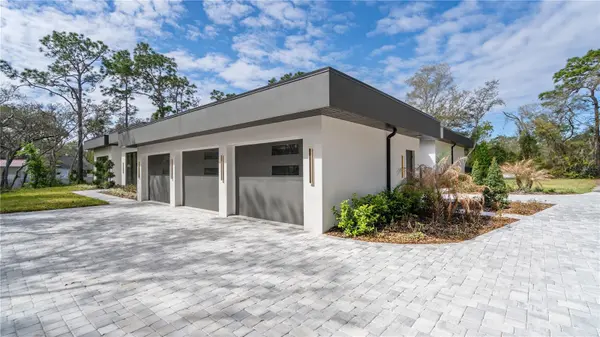
Beyond the glass, a striking white quartz swimming pool with sun shelf becomes the centerpiece of an outdoor oasis designed for both tranquil afternoons and sophisticated evenings. Behind the beauty lies uncompromising substance, including a 50-year commercial-grade TPO roof, four-zone climate control, dual tankless water heaters, and a three-car garage.
What makes this offering truly remarkable is not simply the residence itself, but the land and possibilities that now accompany it. With the additional buildable front parcel included, the next owner has the rare privilege of deciding how this estate evolves, whether through future development, a multigenerational compound, or the preservation of an exceptionally private setting.
An architectural statement. An extraordinary estate. An opportunity made even more compelling by the seller's recent price improvement.
For those who have made their mark and expect their home to reflect it, this is a residence without compromise. Private showings by appointment.
Location
State FL
County Seminole
Community Talis Crossing
Area 32708 - Casselberrry/Winter Springs / Tuscawilla
Zoning RES
Rooms
Other Rooms Family Room, Formal Dining Room Separate, Media Room
Interior
Interior Features Built-in Features, Ceiling Fans(s), Dry Bar, Dumbwaiter, Eat-in Kitchen, High Ceilings, Kitchen/Family Room Combo, Open Floorplan, Primary Bedroom Main Floor, Smart Home, Stone Counters, Thermostat, Walk-In Closet(s), Wet Bar
Heating Electric
Cooling Central Air
Flooring Ceramic Tile, Tile
Fireplaces Type Electric
Furnishings Unfurnished
Fireplace true
Appliance Bar Fridge, Convection Oven, Cooktop, Dishwasher, Disposal, Exhaust Fan, Freezer, Gas Water Heater, Ice Maker, Microwave, Range, Range Hood, Refrigerator, Tankless Water Heater
Laundry Laundry Room
Exterior
Exterior Feature Private Entrance, Storage
Parking Features Driveway, Garage Door Opener, Parking Pad
Garage Spaces 3.0
Fence Vinyl
Pool Heated, In Ground, Lighting
Utilities Available Electricity Connected, Sprinkler Meter, Water Connected
View Y/N No
Water Access No
View Trees/Woods
Roof Type Other
Porch Covered, Patio
Attached Garage true
Exposure East
Garage true
Private Pool Yes
Building
Lot Description In County, Landscaped, Private, Paved
Story 1
Entry Level One
Foundation Slab
Lot Size Range 2 to less than 5
Sewer Septic Tank
Water Public
Architectural Style Custom
Structure Type Block,Stucco
New Construction true
Construction Status Completed
Schools
Elementary Schools Sterling Park Elementary
Middle Schools South Seminole Middle
High Schools Winter Springs High
Others
Senior Community No
Ownership Fee Simple
Acceptable Financing Cash, Conventional
Listing Terms Cash, Conventional
Special Listing Condition None
Virtual Tour https://www.propertypanorama.com/instaview/stellar/O6446070

Nearby Locations
"Whether you're buying your first home, searching for something new, or getting ready to sell, every real estate journey is unique. Having the right information and guidance can make the process easier from start to finish. No matter where you are in your journey, the goal is to make your next move with confidence."